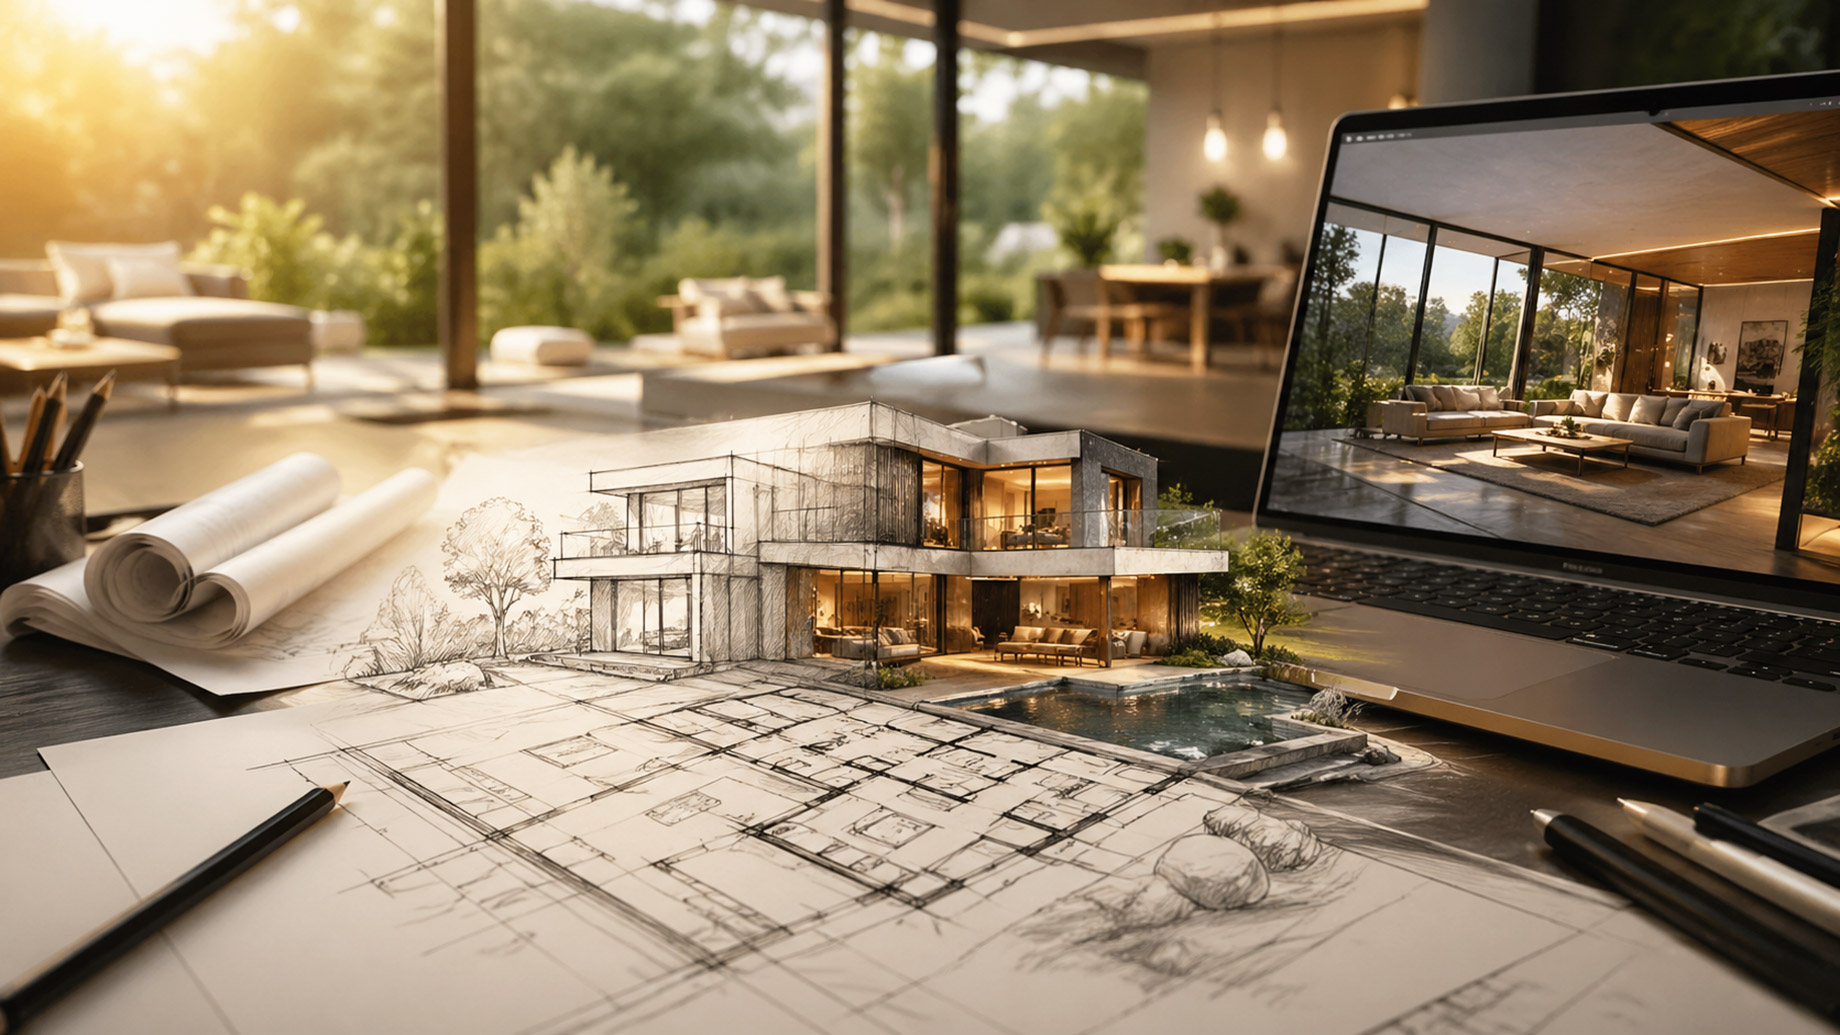
From your first idea to a build-ready project.

Our Architectural &
Technical Services

Professional architectural design, planning applications, Building Regulations and structural calculations—coordinated under one roof.

What We Do

Complete Design & Planning Support

Whether you’re extending your home, converting your loft, building a new property or developing a commercial project, we provide the technical expertise and documentation needed to move your project forward.

01

Architectural Design

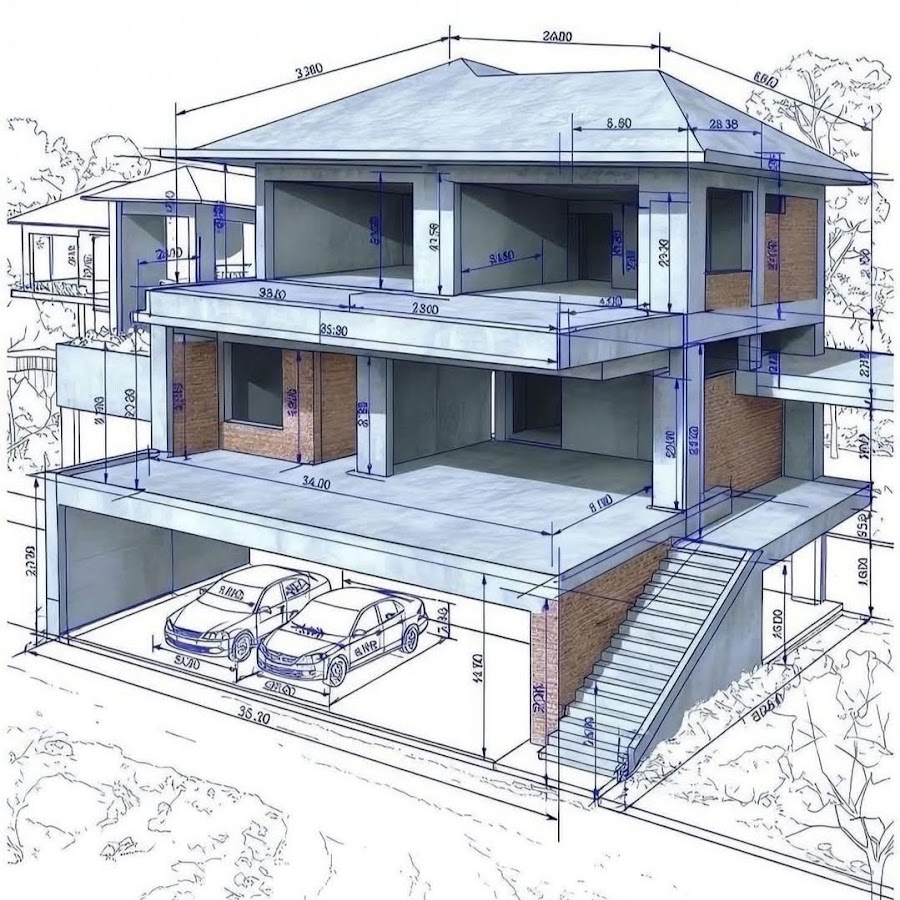
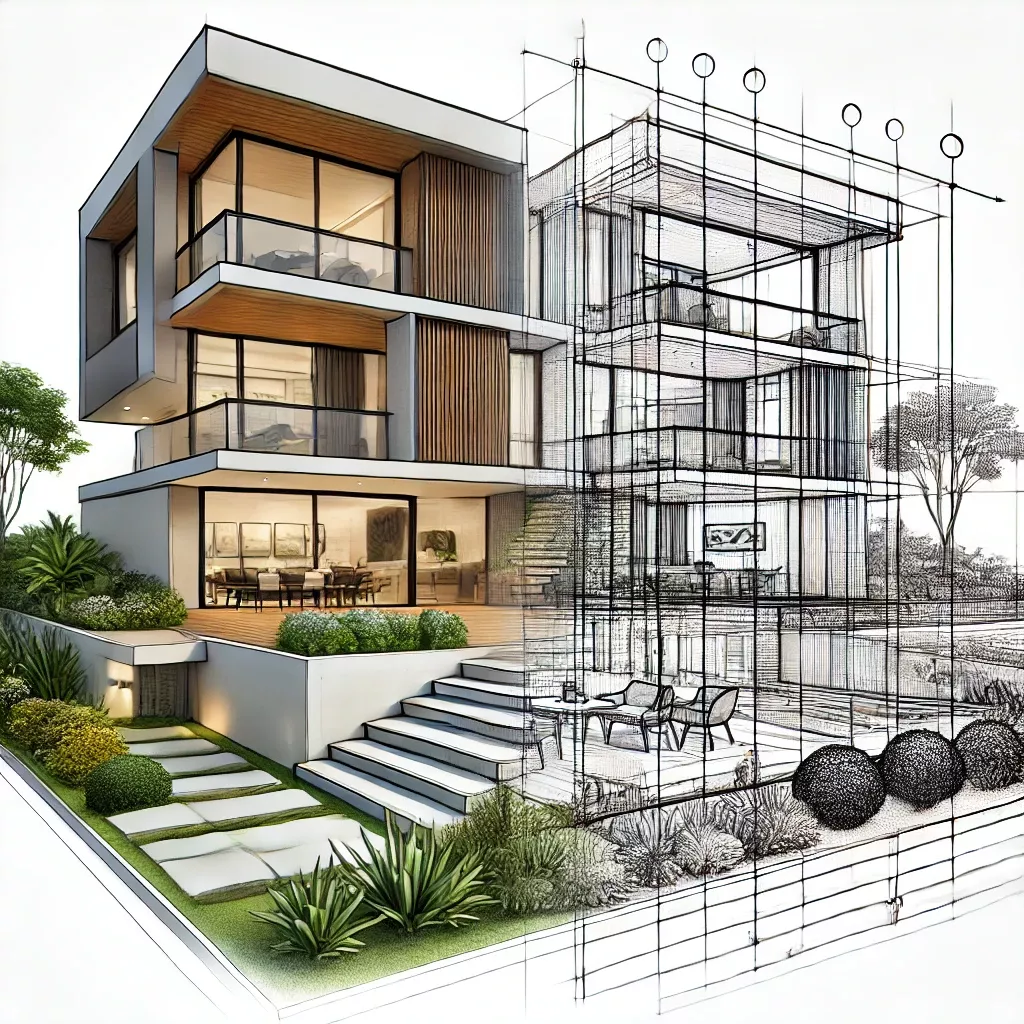
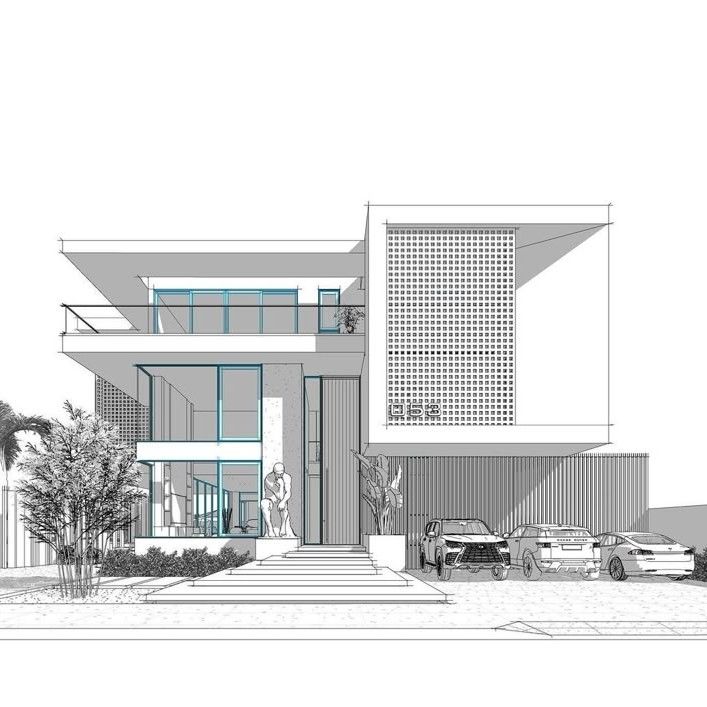
We transform your ideas and requirements into practical, well-considered architectural designs tailored to your property, lifestyle and budget.

02

Planning Applications

We prepare and coordinate planning documentation to help present your proposal clearly and professionally to the relevant planning authority.

03

Building Regulations

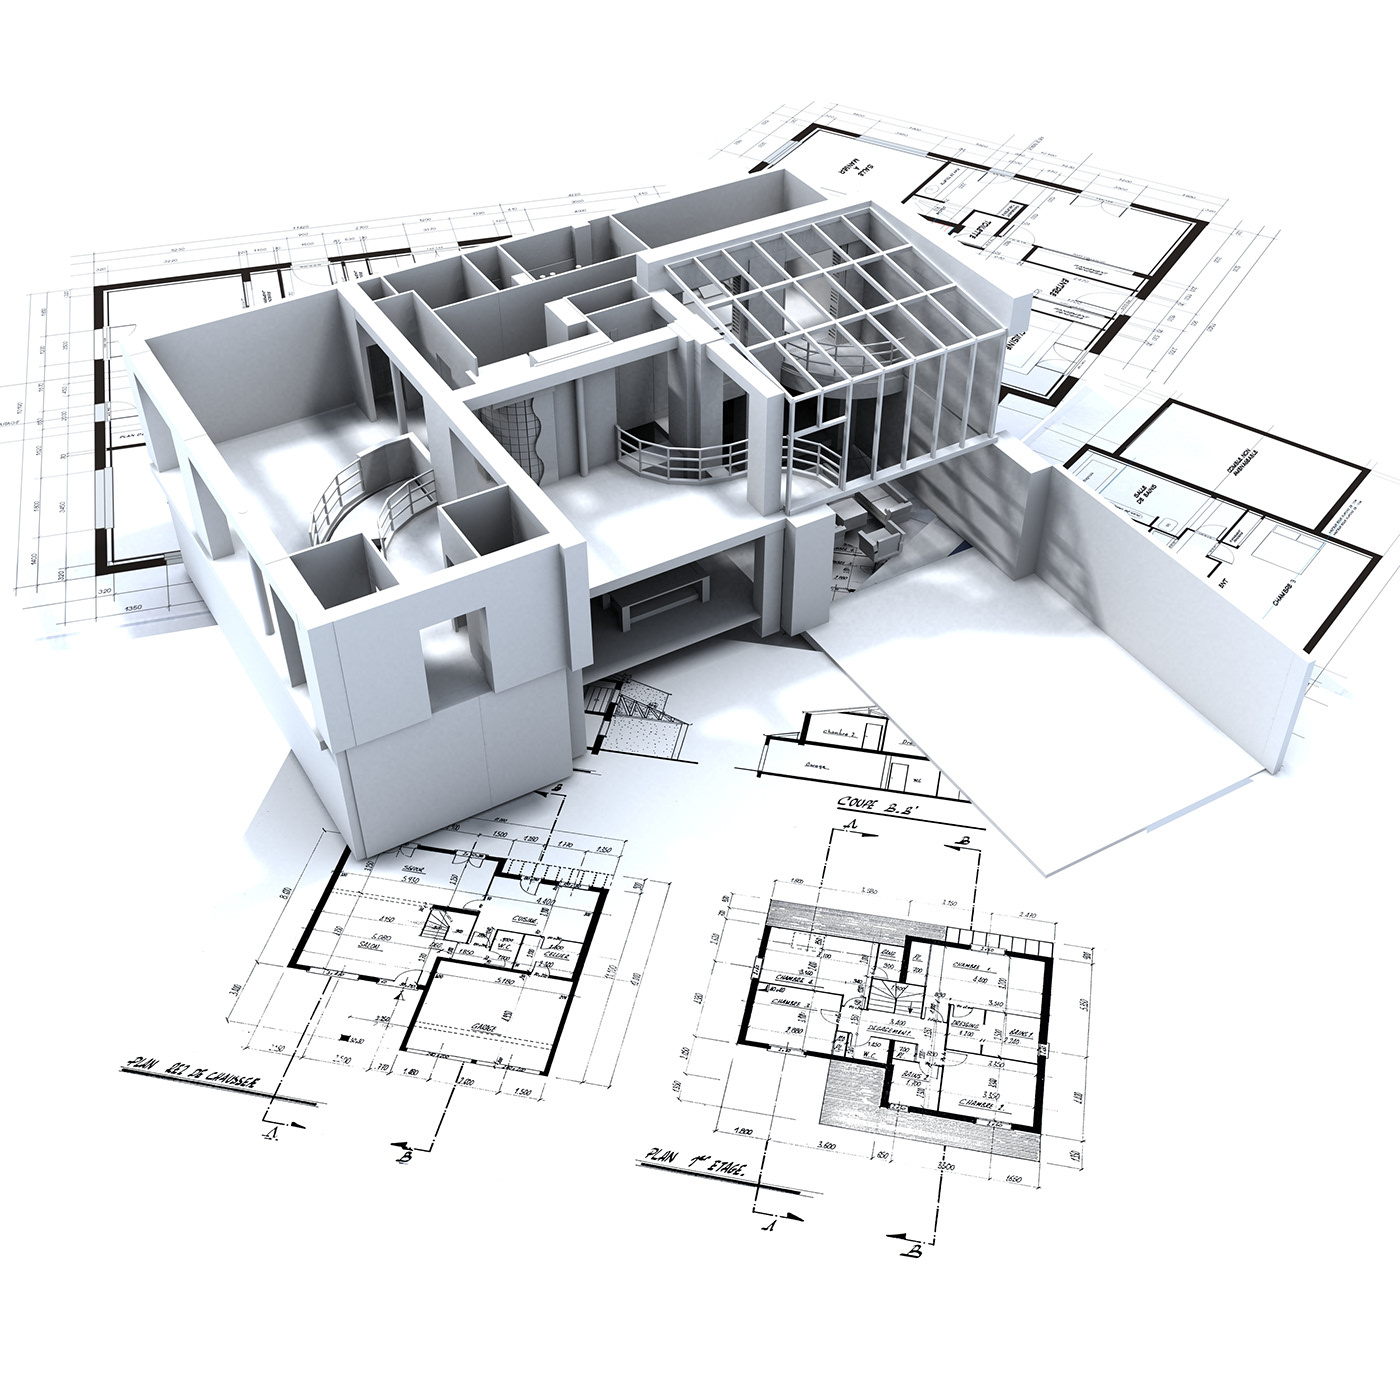
Once your design is established, we develop the technical information required to demonstrate how your project will meet applicable Building Regulations requirements.

04

Structural Calculations

We provide structural calculations and supporting information to help ensure key structural elements of your project are properly designed and coordinated.
One Team. One Process.

Everything Your Project Needs, Under One Roof

Know what happens next from the moment you contact us.

1

Concept & Feasibility

Understand your goals, property and project potential.

2

Design & Development

Turn ideas into coordinated architectural drawings.

3

Planning

Prepare and coordinate your planning submission.

4

Technical Coordination

Develop technical and construction information.

5

Build-Ready Package

Bring the design together for the next stage.

A MORE PERSONAL WAY

From Design to Delivery

We combine creative design with practical technical knowledge so your project can move forward with confidence.

Ready to Turn Your Plans Into Reality?

Let's Talk About Your Project

Tell us about your project and our team will help you understand the next steps, required drawings and technical services.

Architectural design, planning applications, Building Regulations and structural calculations.

Useful Links

© 2026 PLANIT STUDIO. All Rights Reserved.