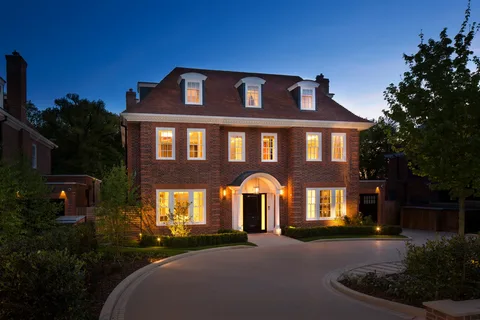
We bring architectural design, planning applications and technical information together to help people move from an idea to a clearer plan for their property.
PLAN’it Studio is an architectural design studio helping homeowners and businesses make better use of their spaces. We start with your brief, explore what is practical and develop the drawings and information needed for the agreed next stage.
Our services cover design, planning applications, structural design and building regulations drawings. Bringing these parts together helps keep the work focused on your project as a whole.
HOW WE WORK
Thoughtful design. Clear communication.
Good outcomes depend on understanding the property, listening carefully and making each stage easier to navigate.
01
Clarity from the start
We explain the likely route, the agreed scope and what comes next in plain language.
02
Design shaped around you
Your brief and feedback guide how we develop a practical, thoughtful proposal.
03
Connected technical thinking
We consider the design alongside relevant planning, structural and building regulations requirements.
04
Support through the process
We keep you informed as drawings and applications move forward.
WHAT WE DO
The right expertise for each stage.
Projects rarely fit into one neat category. We help connect the creative and technical work so you have a more coherent route forward.
Architectural design
Ideas and drawings for extensions, conversions, new homes and other spaces.
Planning applications
Drawings and submissions for the appropriate planning route where required.
Structural design
Calculations and design information for relevant structural changes.
Building regulations
Technical drawings prepared for building control applications.
We begin by understanding what you want to achieve and what the property allows. From there, we develop a scope, prepare the agreed design work and guide you through the relevant applications and technical information.