Explore the types of spaces we help create, from practical home extensions to ambitious new builds. Every project starts with your brief and a clear route through design, planning and construction information.
Whether you need more room, a better layout or an entirely new space, our team can bring architectural design, planning applications, structural design and building regulations drawings together.
HOME EXTENSION
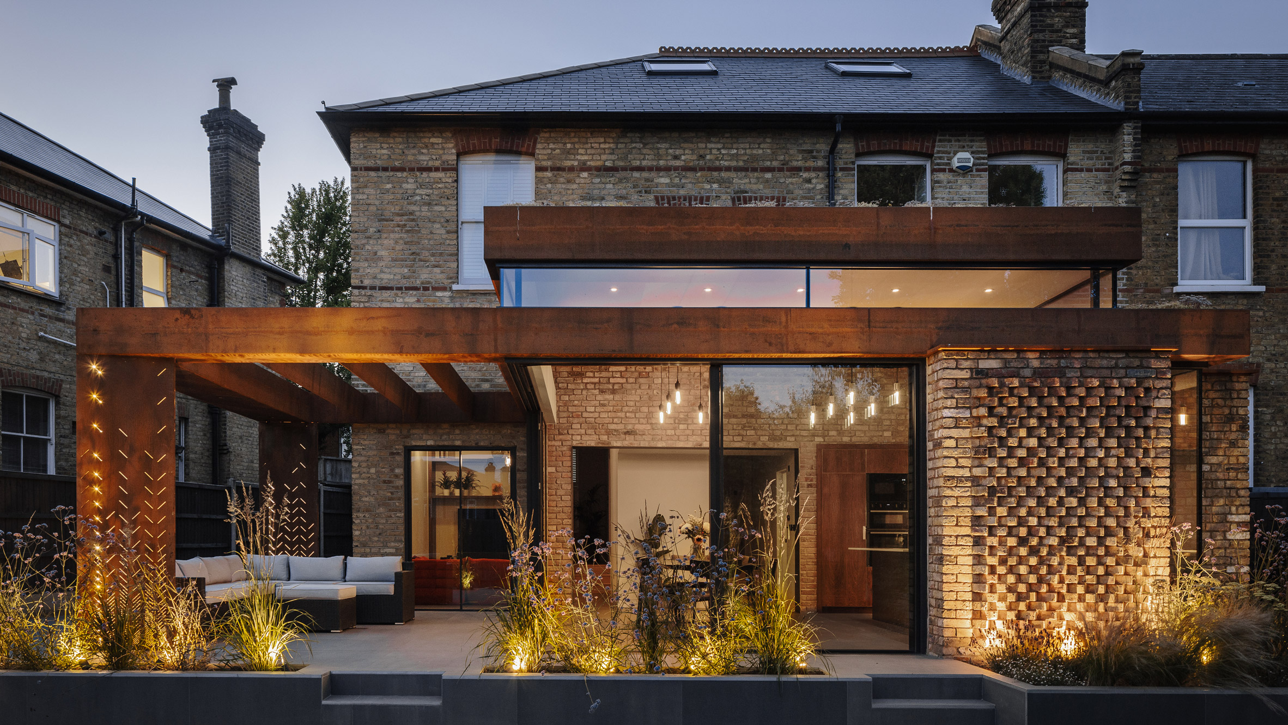
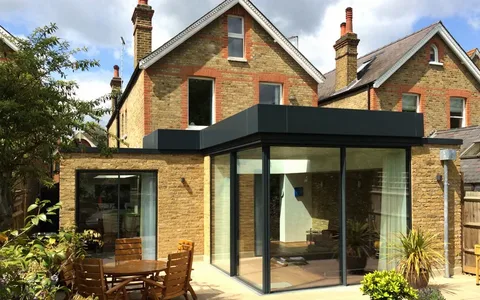
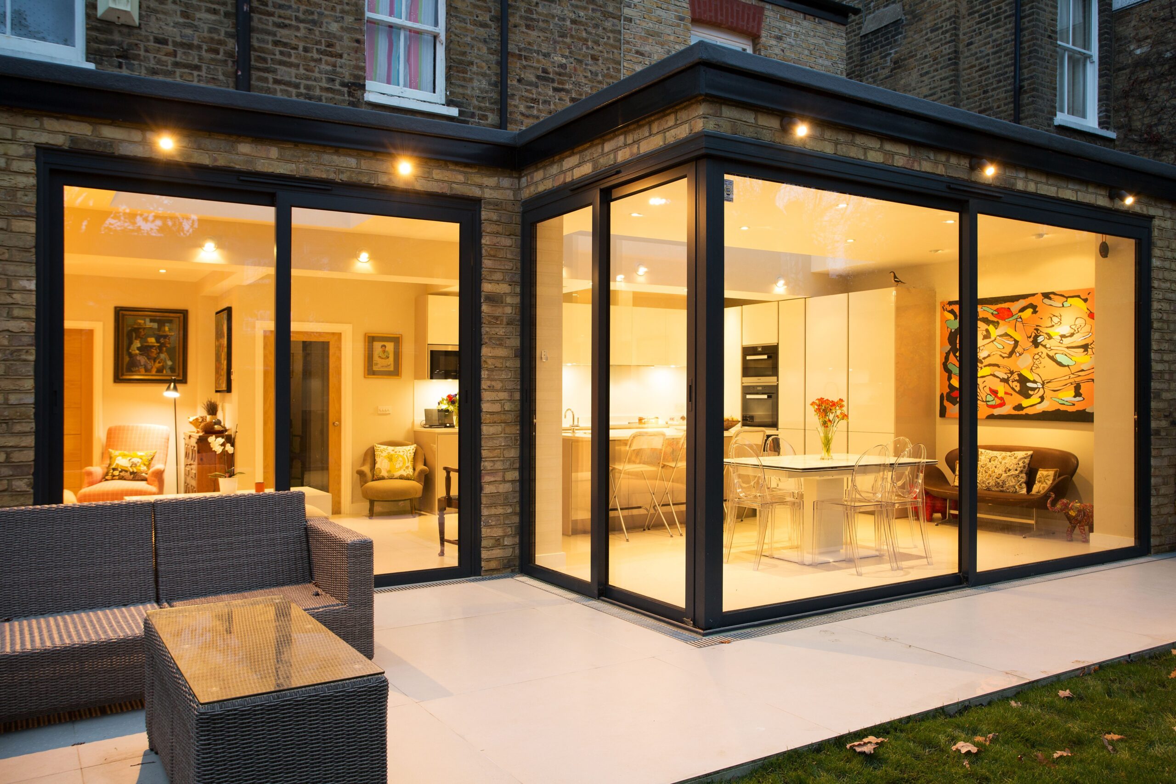
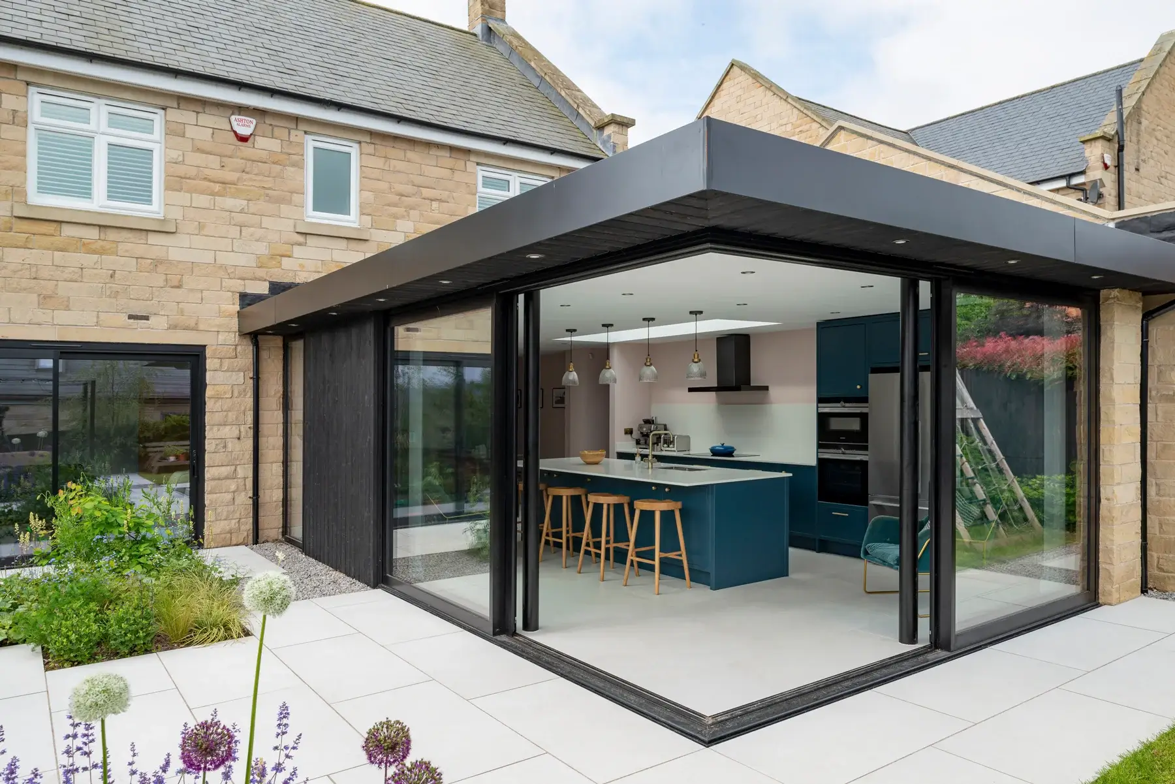
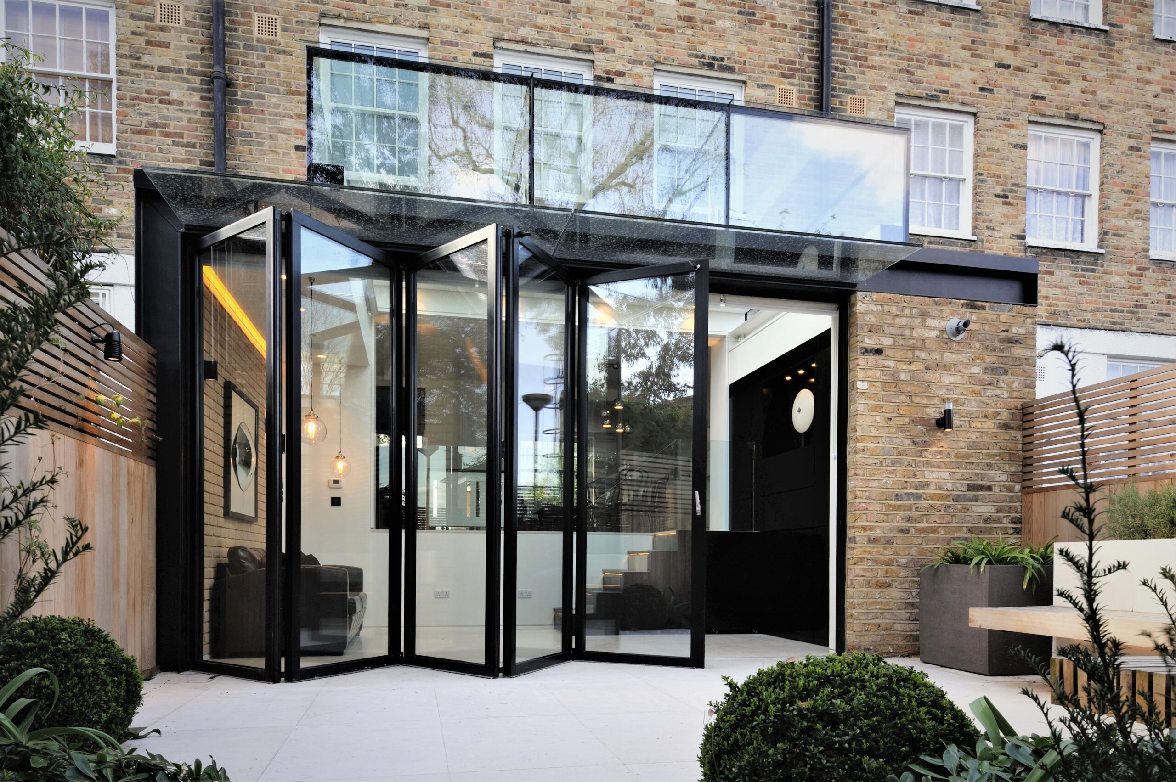
Rear Extensions
Open up the back of your home for more light, better flow and room to live.
Every property and brief is different. We listen to what you need, assess the possibilities and develop drawings that help you move forward with confidence.
01. Your brief
We learn about the property, your priorities and your budget.
02. Design and approvals
We shape the proposal and coordinate the relevant application.
03. Build ready detail
We prepare the information needed for the next stage.
HAVE A PROPERTY IN MIND?
Let’s plan what comes next.
Tell us about the space you have and what you want it to become. We will help you understand the right starting point.